Stellar Blu Construction

Shinleaf Estates, 408 Shinleaf Pond Trail

Price: $2,620,000
Status: Coming Spring 2026!

Address: 408 Shinleaf Pond Trail, Raleigh, NC 27614
Design By: McMillan Design

Lot Size: 1.44 Acres
Heated SF: 5,116 Sq. Ft.
Unfinished Basement: 1,598 Sq. Ft.
Unfinished Storage Area in Basement: 909 Sq. Ft.
BR: 5
BA: 5.5

INTERESTED IN THIS HOME?

Stellar Blu Construction

Shinleaf Estates, 408 Shinleaf Pond Trail

Price: $2,620,000
Status: Coming Spring 2026!

Address: 408 Shinleaf Pond Trail, Raleigh, NC 27614
Design By: McMillan Design

Lot Size: 1.44 Acres
Heated SF: 5,116 Sq. Ft.
Unfinished Basement: 1,598 Sq. Ft.
Unfinished Storage Area in Basement: 909 Sq. Ft.
BR: 5
BA: 5.5

INTERESTED IN THIS HOME?

Property Details

Progress Update

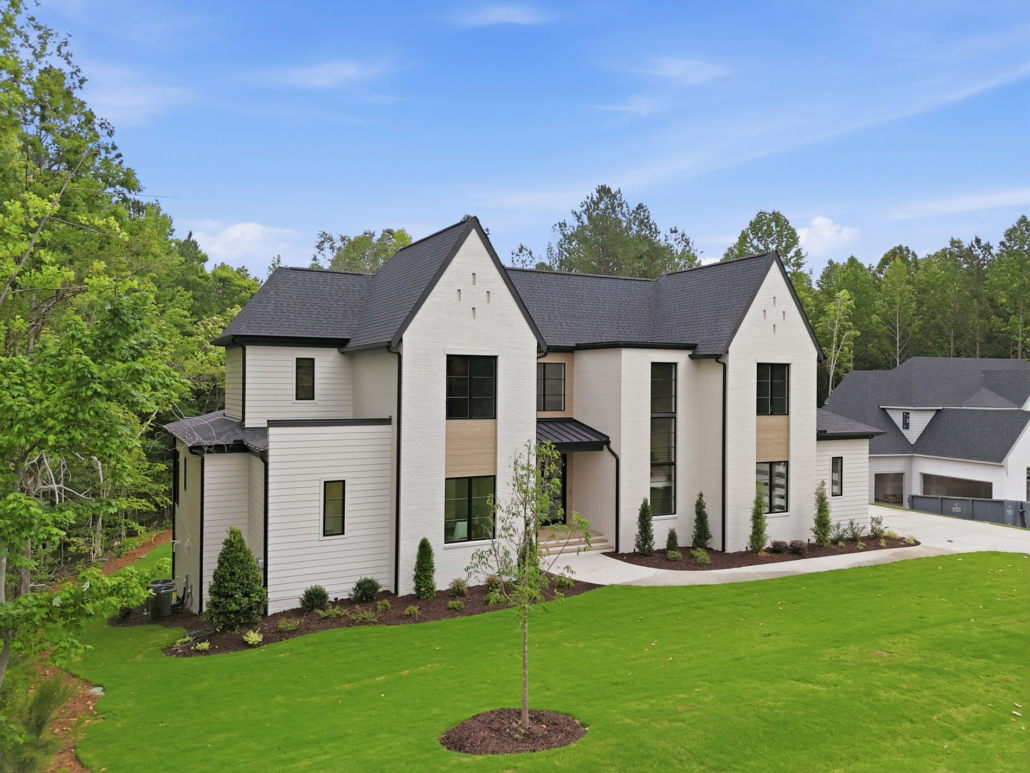
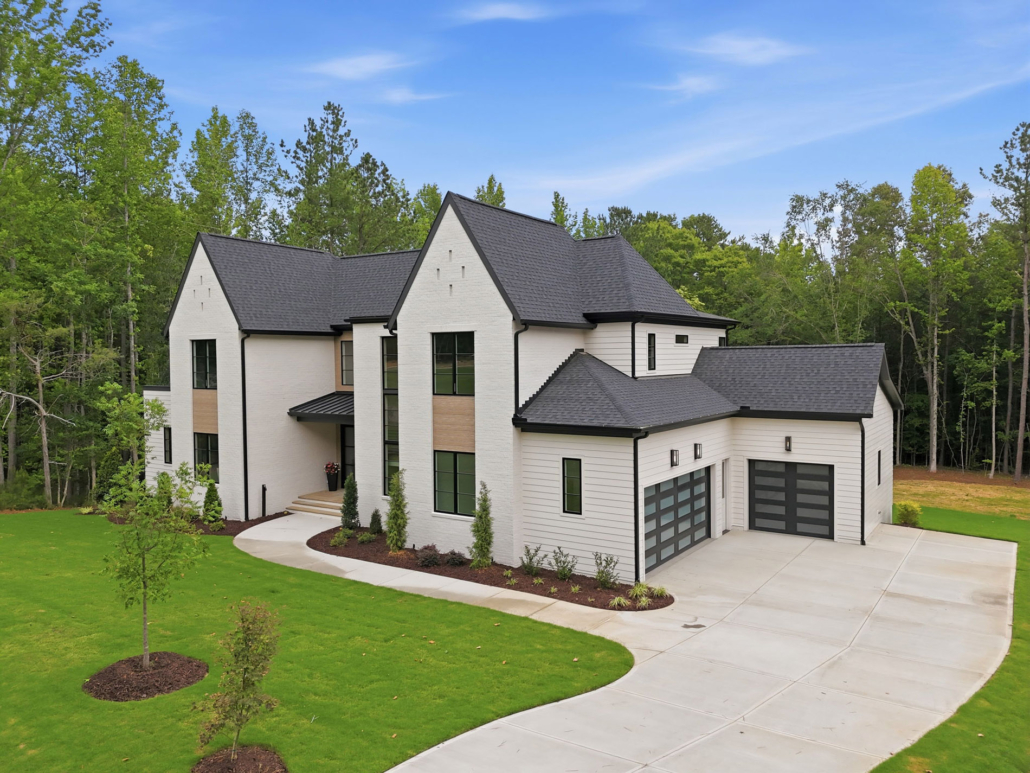
We are so excited to showcase the progress at 408 Shinleaf Pond Trail, a magnificent estate currently underway by Stellar Blu Construction. The residence designed for grandeur and seamless living, this 5,116 sq. ft. residence features 5 bedrooms and 5.5 bathrooms. The home takes full advantage of the site’s natural topography, incorporating an unfinished basement design that adds significant potential for additional living space and versatility. 

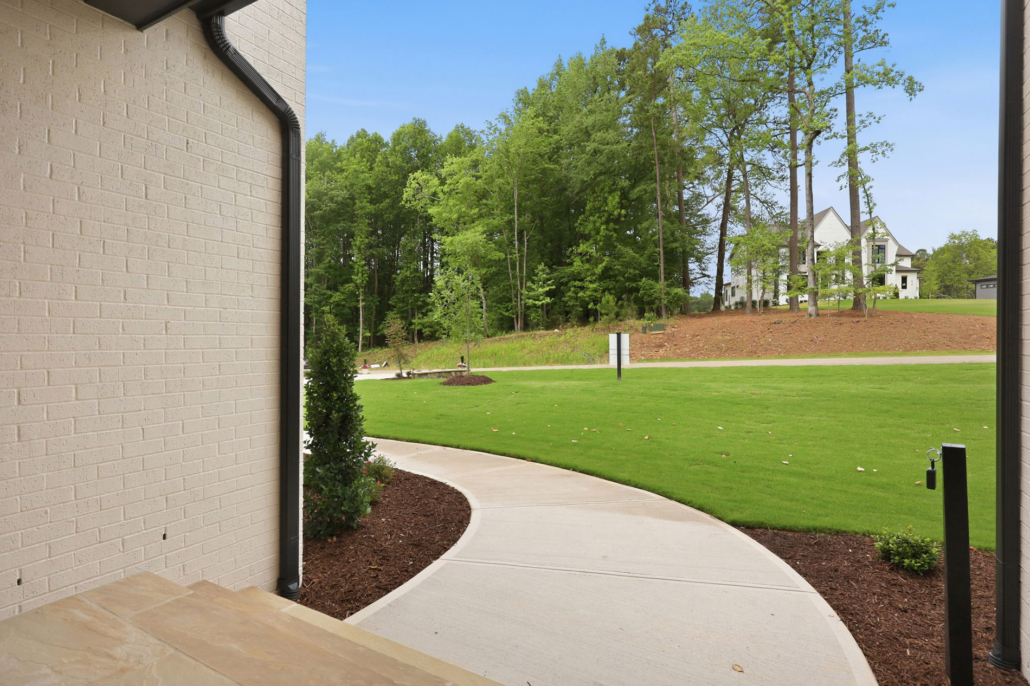
The Homesite: A backyard resort awaits sitting on a natural set 1.44-acre homesite (Homesite 19), this property offers unmatched privacy and potential. With a generous 11,000 sq. ft. impervious allocation, the backyard is designed to be a private oasis, easily accommodating a 20ft x 40ft pool and extensive outdoor living and entertaining areas. 

Nature Connected: Tucked away at the end of a quiet street and bordered by preserved woods, you are just steps from a winding trail leading to the Mountain-to-Sea Trail.

Home Overview

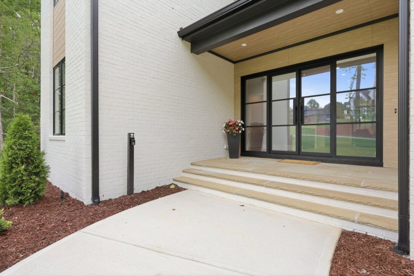
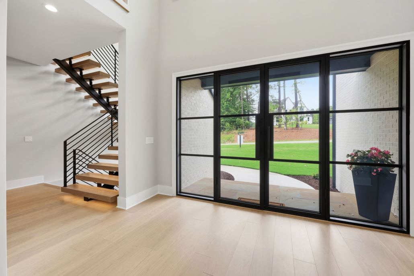
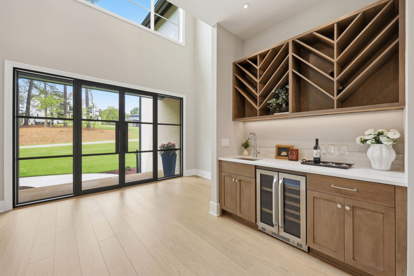
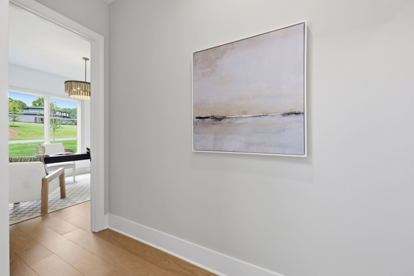
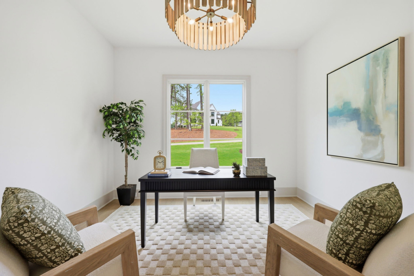
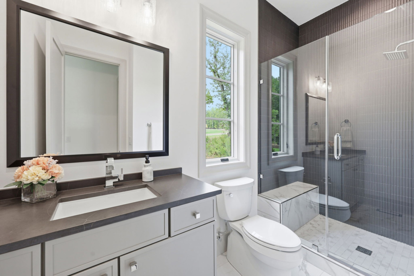
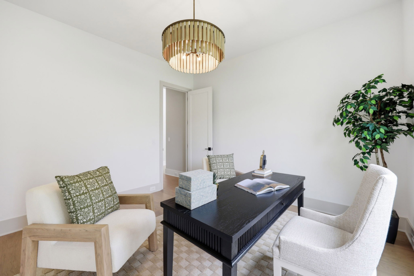
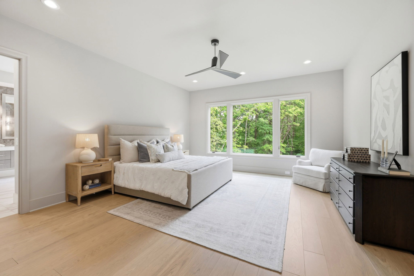
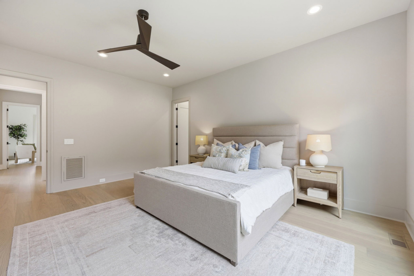
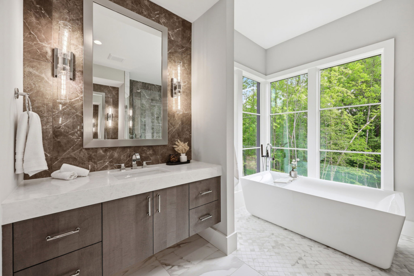
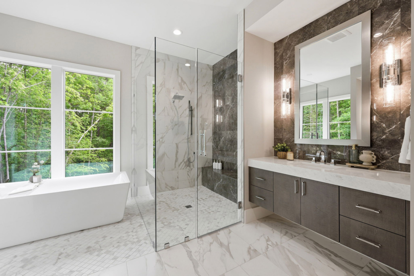
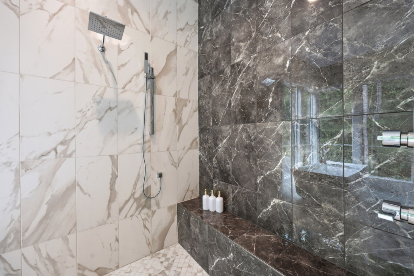
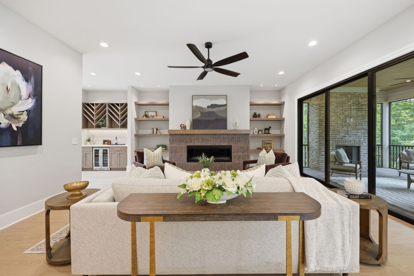
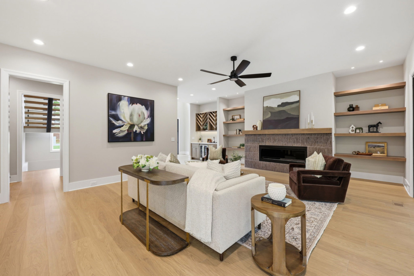
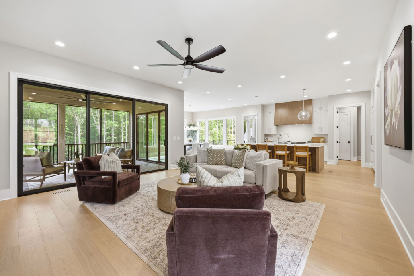
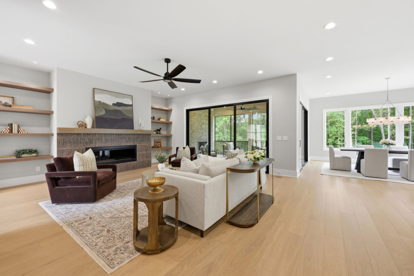
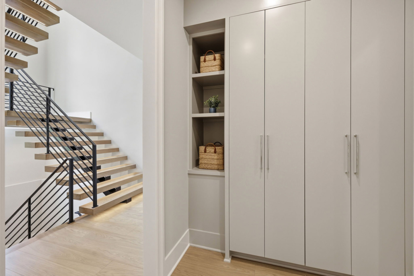
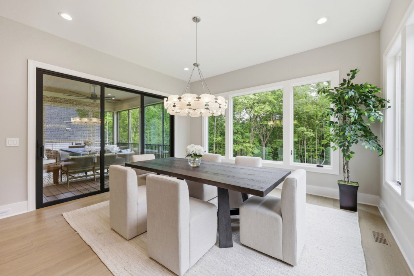
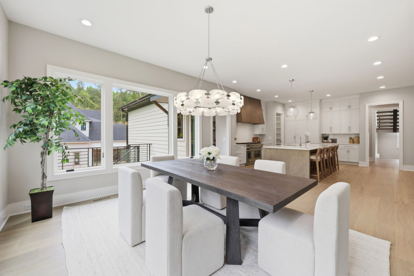
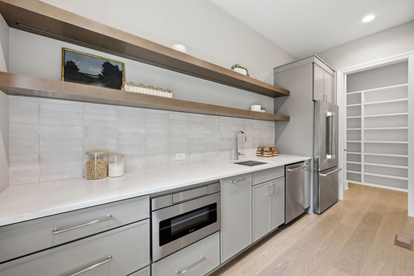
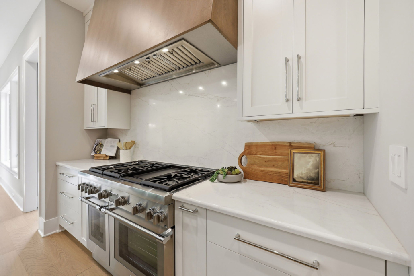
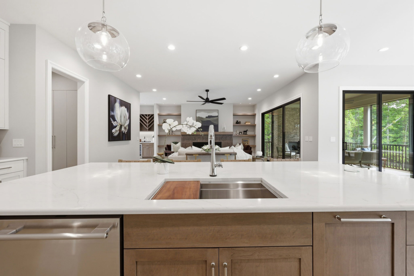
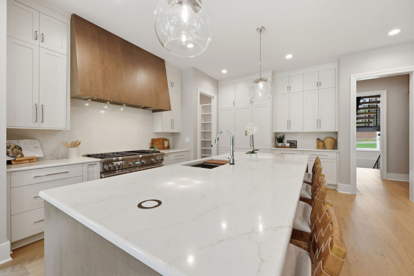
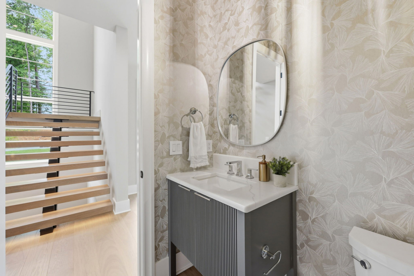
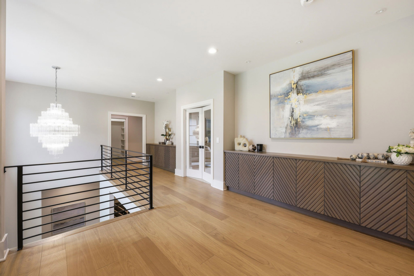
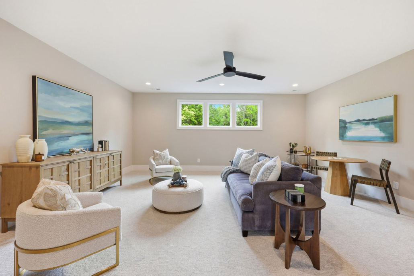
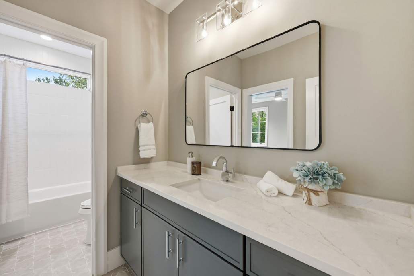
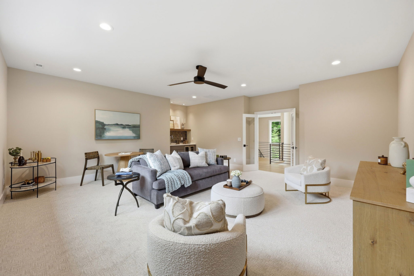
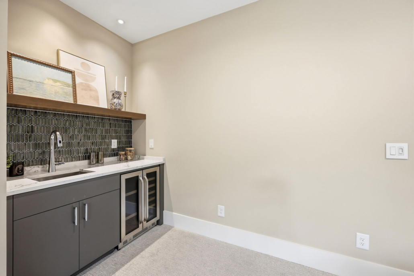
Architecturally striking and thoughtfully designed, this exceptional residence offers 5,116 SF of refined living space with 5 BR’s, a main-level guest suite or opt. study. A dramatic steel front door with electrified glass creates a memorable arrival, opening to a light-filled interior with expansive views and sophisticated finishes throughout. The chef’s kitchen is both elegant and functional, featuring a premium Thermador appl. Pkg, custom cabinetry, oversized island w/seating, and a fully appointed scullery. The central dining area & family room with FP flow seamlessly to a screened porch with FP and an expansive grilling deck, creating effortless indoor-outdoor living. The main-level primary suite is a true retreat, highlighted by a spa-inspired bath with dual vanities, soaking tub, and zero-entry shower. Upstairs, a generous rec rm with wet bar is complemented by 3 addt’l BR suites. Unfinished basement offers 1,598 SF for future expansion and abundant storage. Privately positioned on a cul-de-sac lot with space for a future pool.

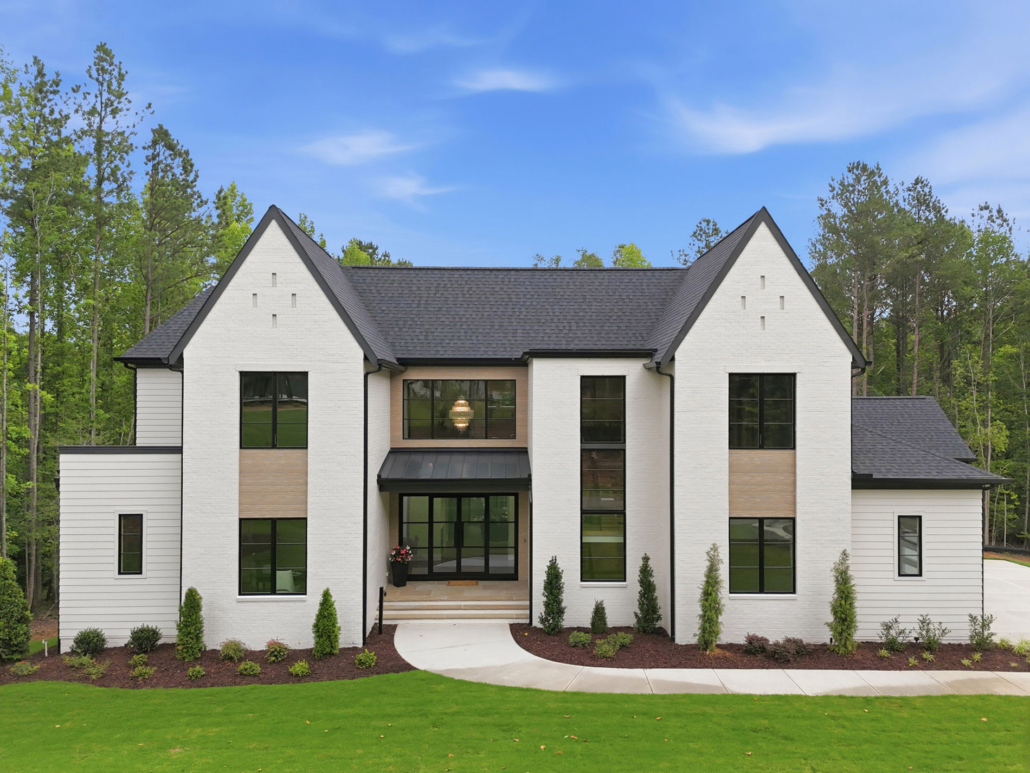
About the Community: Shinleaf Estates is an intimate enclave where exceptional design, craftsmanship, and value meet abundant nature. Here, residents will enjoy homes by the region’s most sought-after builders, on well-proportioned homesites, and special design touches throughout the neighborhood. Best, it’s all nestled among woodlands with direct access to Mountain-to-Sea Trails and beautiful Falls Lake.

Home Features

Other Rooms

  • Total Rooms: 11
  • Other Level: Main
  • Other Description: Guest Room/Office
  • Other Dimensions: 14.5′ X 5.11′
  • Other Description: Scullery
  • Other Dimensions: 16.2′ X 13.11′
  • Other Description: Screened Porch
  • Entrance Hall Dimensions: 14.11′ X 7.1′
  • Entrance Hall Level: Main
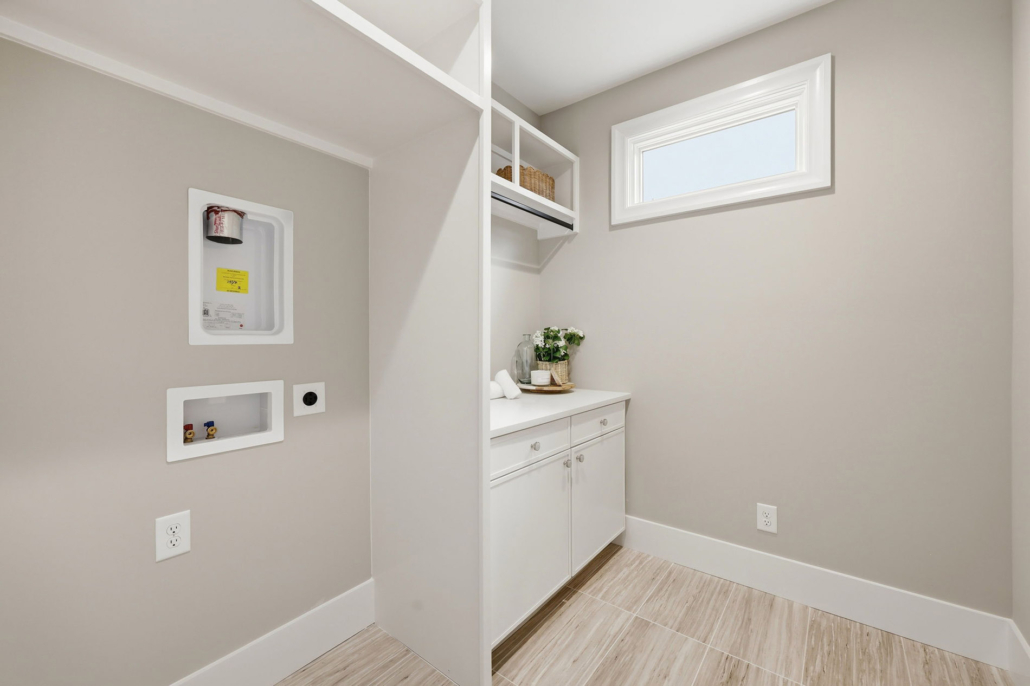
  • Laundry Dimensions: 9′ X 8.1′
  • Laundry Level: Main
  • Laundry Dimensions: 6.11′ X 7.9′
  • Laundry Level: Second
  • Basement Features: Concrete
  • Family Room Dimensions: 18′ X 18.4′
  • Game/Recreation Room Dimensions: 20.1′ X 19.1′
  • Family Room Level: Main
  • Game/Recreation Room Level: Second

Appliances

  • Bar Fridge
  • Built-In Gas Range
  • Built-In Range
  • Built-In Refrigerator
  • Dishwasher
  • Double Oven
  • Freezer
  • Gas Range
  • Gas Water Heater
  • Humidifier
  • Range Hood
  • Self Cleaning Oven
  • Stainless Steel Appliance(S)
  • Tankless Water Heater
  • Wine Cooler
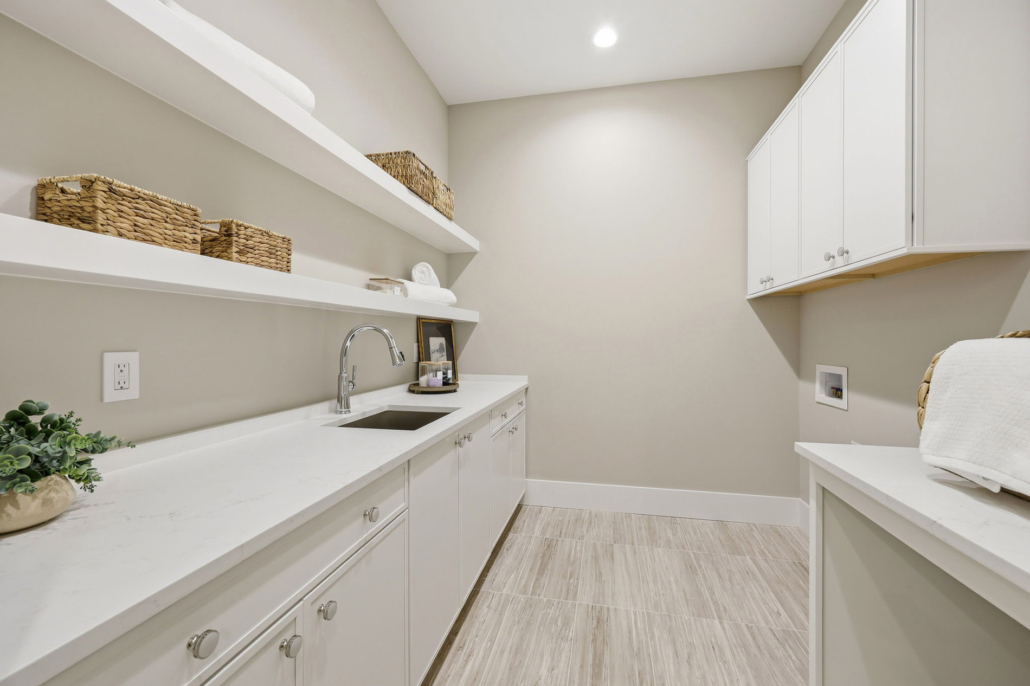
  • Laundry Features: Laundry Room, Main Level, Sink, Upper Level

Bedrooms

  • Bedrooms: 5
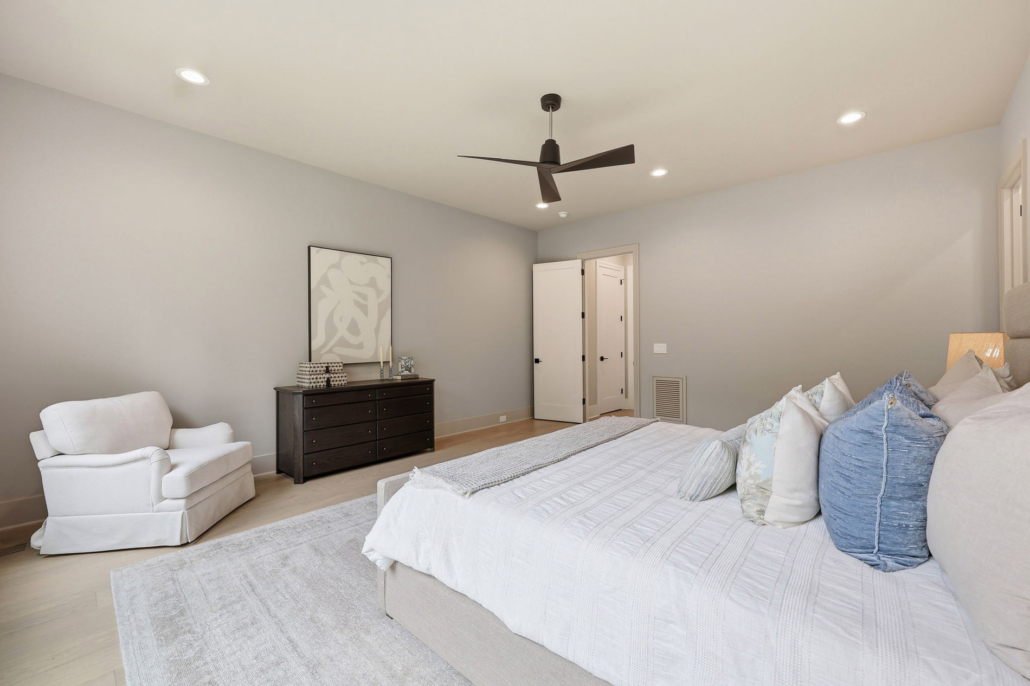
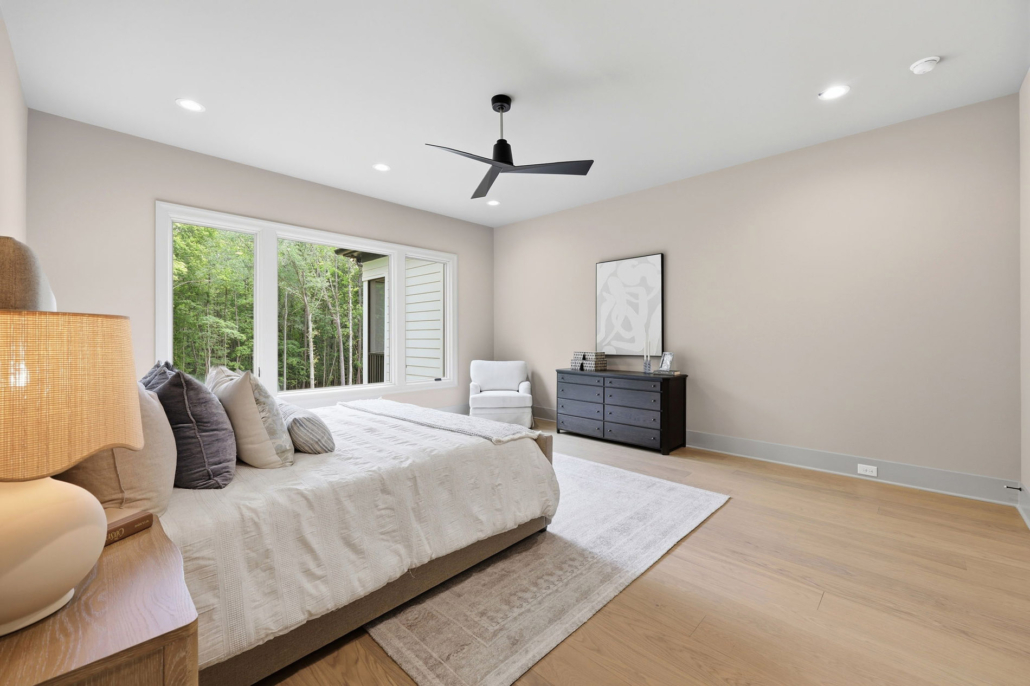
  • Primary Bedroom Dimensions: 16.6′ X 18.6′
  • Bedroom 3 Dimensions: 12.3′ X 12.11′
  • Primary Bedroom Level: Main
  • Bedroom 3 Level: Second

Bathrooms

  • Total Bathrooms: 5.5
  • Full Bathrooms: 5
  • 1/2 Bathrooms: 1
  • Bathroom 4 Dimensions: 12.3′ X 13′
  • Bathroom 5 Dimensions: 13.4′ X 12.6′
  • Bathroom 4 Level: Second
  • Bathroom 5 Level: Second

Interior Features

  • Bar
  • Bathtub/Shower Combination
  • Breakfast Bar
  • Built-In Features
  • Ceiling Fan(S)
  • Double Vanity
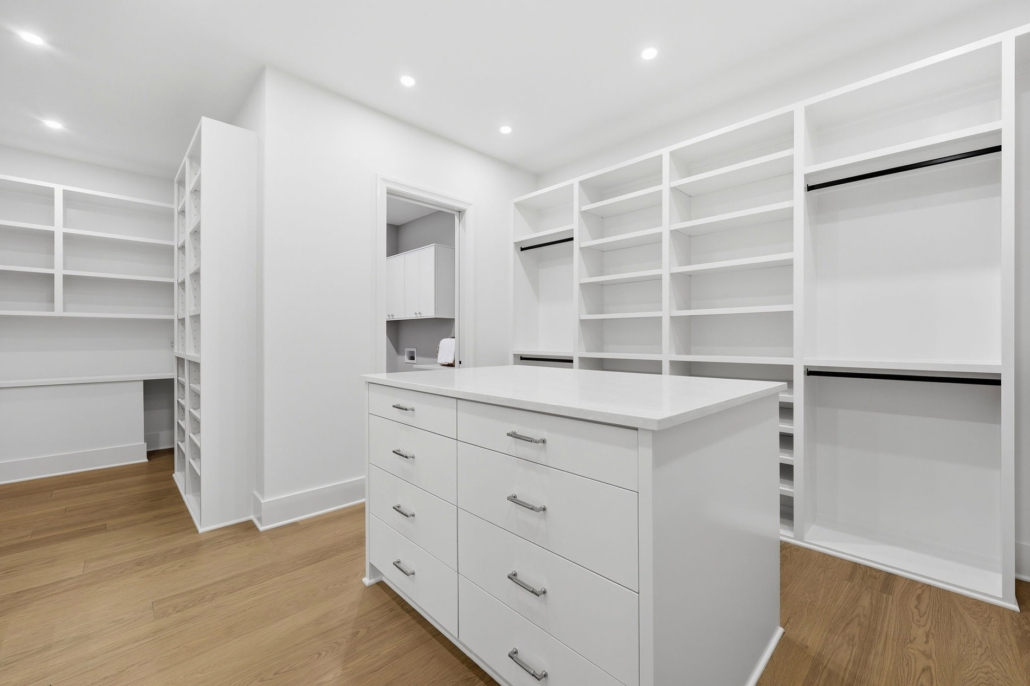
  • Dual Closets
  • Eat-In Kitchen
  • Entrance Foyer
  • Granite Counters
  • High Ceilings
  • High Speed Internet
  • Kitchen Island
  • Kitchen/Dining Room Combination
  • Natural Woodwork
  • Open Floorplan
  • Pantry
  • Quartz Counters
  • Recessed Lighting
  • Separate Shower
  • Smooth Ceilings
  • Soaking Tub
  • Storage
  • Walk-In Closet(S)
  • Walk-In Shower
  • Water Closet
  • Wet Bar
  • Door Features: French Doors, Sliding Doors
  • Flooring: Carpet, Hardwood, Stone, Tile
  • Window Features: Insulated Windows

Heating and Cooling

  • Cooling Features: Ceiling Fan(S), Central Air, Humidity Control, Zoned
  • Fireplace Features: Gas, Gas Log, Great Room, Outside
  • Heating Features: Central, Fireplace(S), Forced Air, Heat Pump, Natural Gas
  • Heating: Yes
  • Number Of Fireplaces: 2
  • Ceiling Fans: Yes

Kitchen and Dining

  • Dining Room Dimensions: 15′ X 13.11′
  • Dining Room Level: Main
  • Kitchen Dimensions: 15.1′ X 18.9′
  • Kitchen Level: Main

Exterior and Lot Features

  • Rain Gutters
  • Patio And Porch Features: Deck, Front Porch, Patio, Screened
  • Road Frontage Type: Private Road
  • Road Maintenance: Private Maintained Road
  • Road Surface Type: Asphalt, Paved
  • Patio: Yes
  • Porch: Yes
  • Deck: Yes

Garage and Parking

  • Attached Garage: Yes
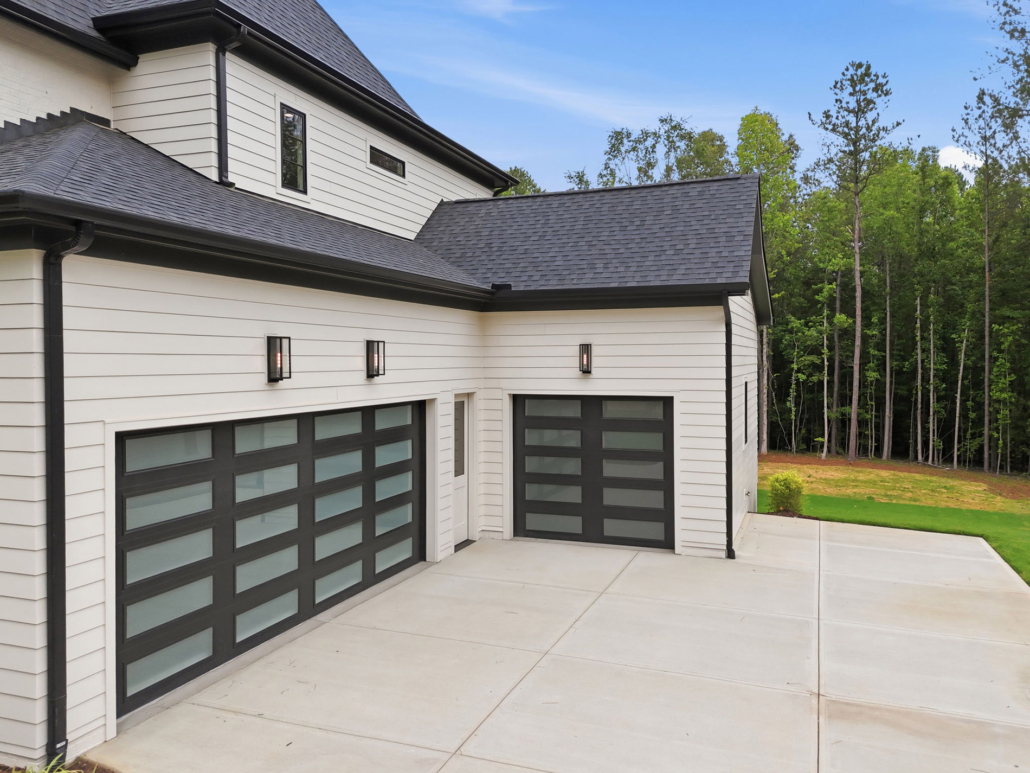
  • Garage Spaces: 3
  • Parking Features: Concrete, Driveway, Garage, Garage Door Opener

Land Info

  • Back Yard
  • Cul-De-Sac
  • Hardwood Trees
  • Interior Lot
  • Landscaped
  • Private
  • Wooded
  • Lot Size Acres: 1.44
  • Lot Size Dimensions: See Recorded Plat
  • Vegetation: Wooded
  • Lot Size Square Feet: 62726

NEW CUSTOM HOME

Photo Gallery

NEW CUSTOM HOME

Photo Gallery

Member: Home Builders Association of Raleigh NC Live Green Inc. Home Builder

Member: Home Builders Association of Raleigh NC Live Green Inc. Home Builder

© Stellar Blu Construction. All rights reserved. Site designed by Built Creative.   |   Privacy Policy   |   Terms of Use   |   Site Map

All information deemed reliable but not guaranteed. All properties are subject to prior sale, change or withdrawal. Neither listing broker(s) or information provider(s) shall be responsible for any typographical errors, misinformation, misprints and shall be held totally harmless. Listing(s) information is provided for consumers personal, non-commercial use and may not be used for any purpose other than to identify prospective properties consumers may be interested in purchasing. Artistic renderings, site maps, and floorplans are for illustrative purposes only and are not intended to depict the exact product, materials, sizing or features. The actual finished product may or may not contain some of the features shown. All information including price is subject to change without notice. For the current list price and details contact Stellar Blu Construction.
© Stellar Blu Construction. All rights reserved. Site designed by Built Creative.   |   Privacy Policy   |   Terms of Use   |   Site Map

All information deemed reliable but not guaranteed. All properties are subject to prior sale, change or withdrawal. Neither listing broker(s) or information provider(s) shall be responsible for any typographical errors, misinformation, misprints and shall be held totally harmless. Listing(s) information is provided for consumers personal, non-commercial use and may not be used for any purpose other than to identify prospective properties consumers may be interested in purchasing. Artistic renderings, site maps, and floorplans are for illustrative purposes only and are not intended to depict the exact product, materials, sizing or features. The actual finished product may or may not contain some of the features shown. All information including price is subject to change without notice. For the current list price and details contact Stellar Blu Construction.