Stellar Blu Construction

4119 Rockingham Drive, North Hills

Price: $3,295,000
Status: For Sale!

Address: 4119 Rockingham Drive, Raleigh, NC 27609

Lot Size: 0.38 Acres
SF: 4,743 Sq. Ft.
BR: 4
BA: 5.5

INTERESTED IN THIS HOME?

Stellar Blu Construction

4119 Rockingham Drive, North Hills

Price: $3,295,000
Status: For Sale!

Address: 4119 Rockingham Drive, Raleigh, NC 27609

Lot Size: 0.38 Acres
SF: 4,743 Sq. Ft.
BR: 4
BA: 5.5

INTERESTED IN THIS HOME?

Property Details

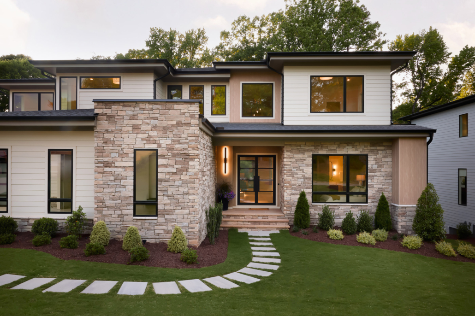
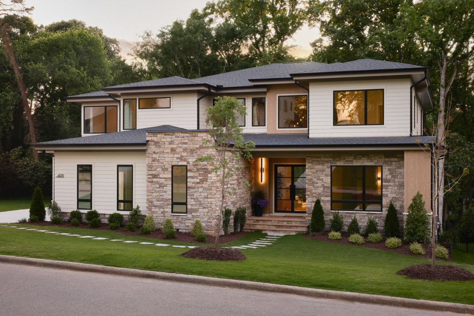
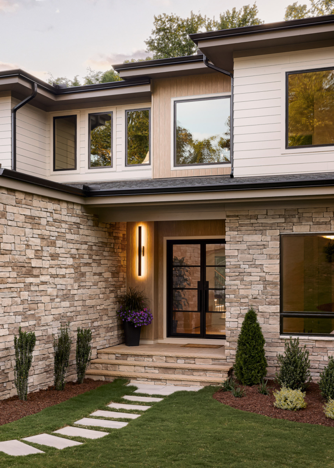
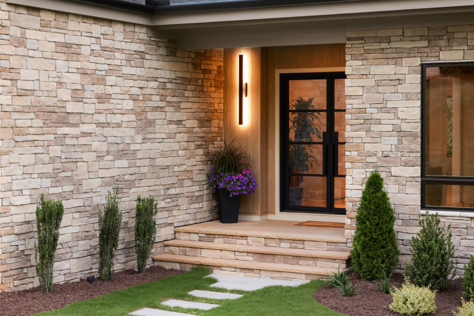
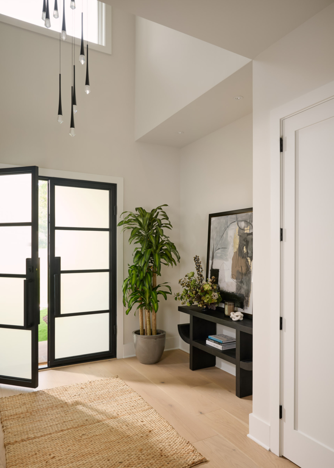
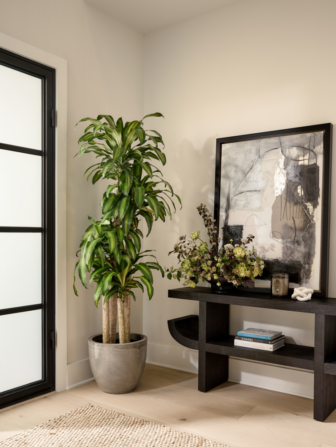
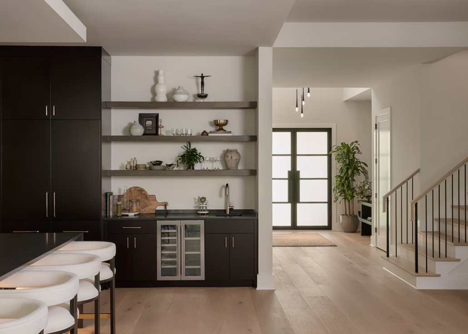
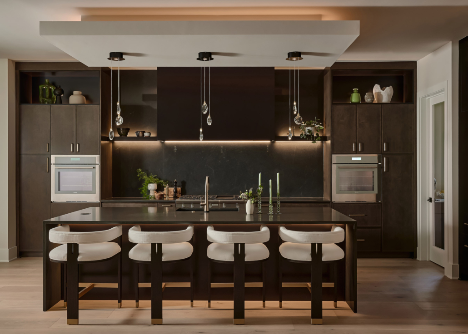
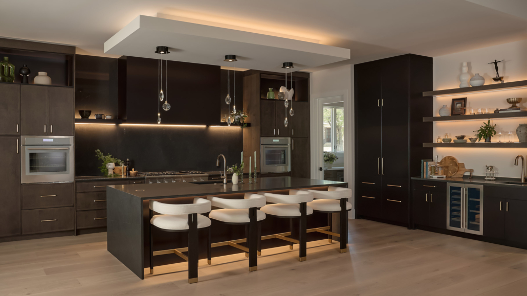
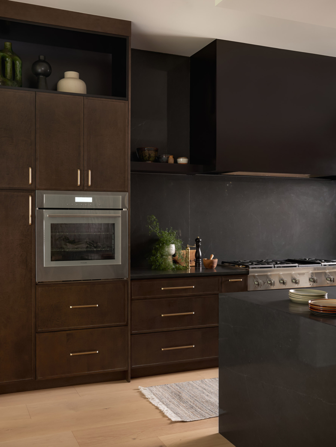
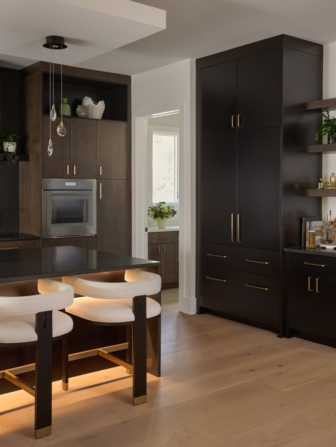
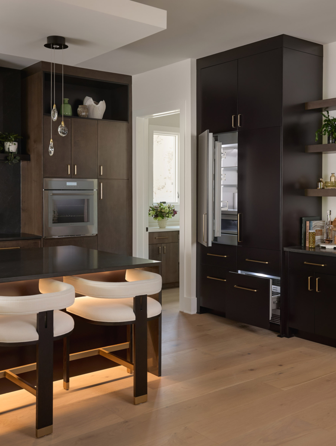
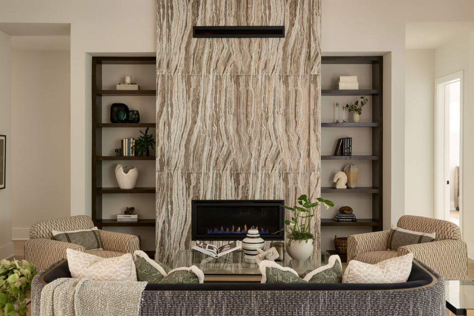
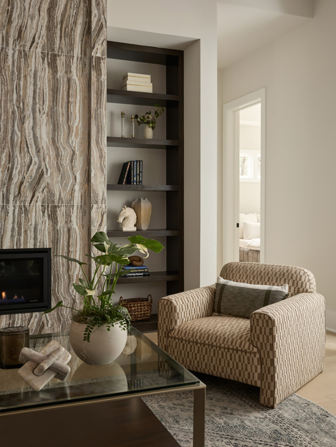
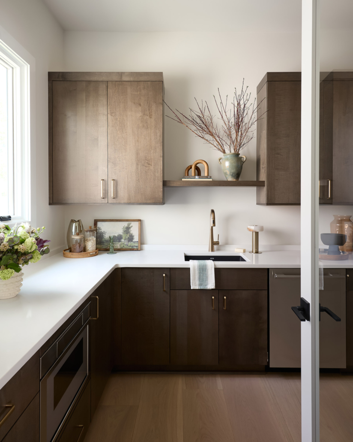
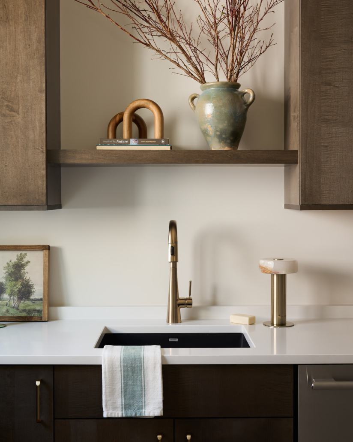
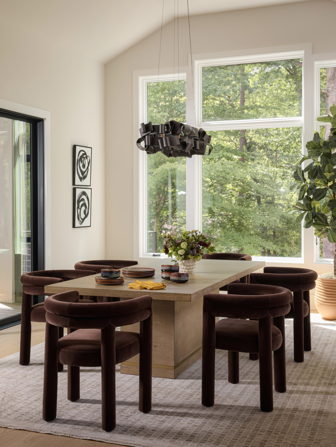
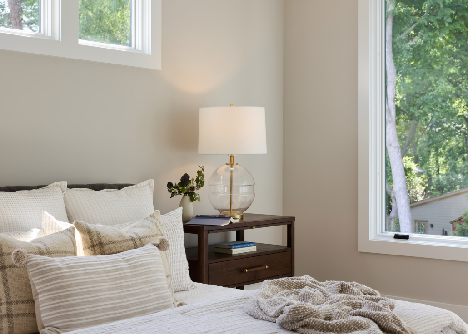
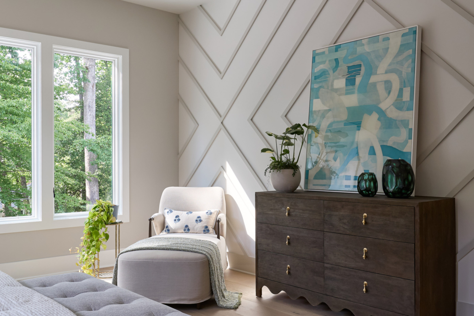
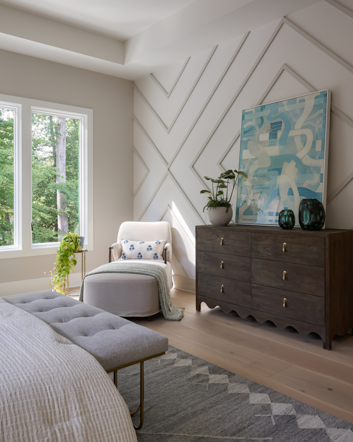
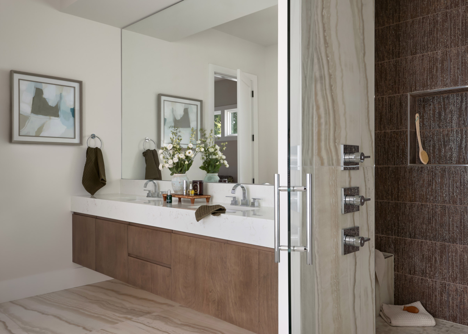
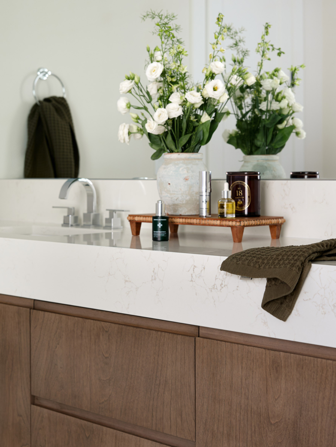
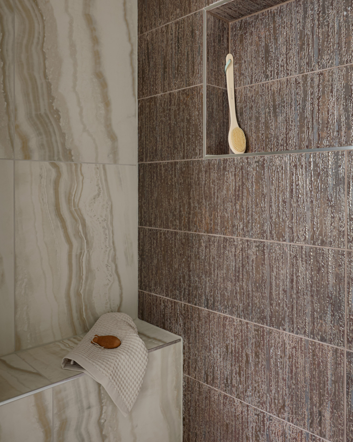
Located in a coveted location, just a short walk to North Hills and all it has to offer. Built by award winning Stellar Blu Construction, featuring 4 beds, 5.5 baths and a luxurious infinity edge salt water pool complete with a pool bath and storage area. 4,743 square feet of meticulously designed space with the main level offering a convenient owner’s suite and dedicated guest with full bath. Hardwoods span throughout the first floor with 10-foot ceilings, designer lighting, elegant finishes and upgraded trim details. The gourmet kitchen offers an oversized quartz island, a floating reverse trey ceiling with hanging pendants, maple ebony stained ceiling height cabinetry, Thermador appliances including a 6-burner 48” gas range, french door refrigerator, microwave drawer and wall oven, quartz backsplash and a huge prep kitchen/scullery with stained cabinetry and quartz countertops. All opening to the vaulted sun-lit dining area with sliding glass doors to the rear screened porch. The private owner’s suite with hardwoods, a trey ceiling, custom trimmed accent wall, tons of windows and and spa-style en-suite bath with luxurious zero entry shower with bench seat, a floating dual vanity with quartz top, deep freestanding tub with mounted filler and massive walk-in closet with dressing island and convienent access to the laundry room! The family room is anchored by a linear fireplace with flanking custom built-in cabinets and glass sliding doors to the outdoor living retreat with a screened porch with outdoor stone surround fireplace and phantom screens and access to the grilling deck -all overlooking tranquil pool views. Upstairs, features a recreational room with built-in bar area and wine/beverage fridge, media room with tech closet, a private study, play room for entertaining, spacious secondary en-suites and tons of unfinished walk-in storage! Complete with a 3-car garage with epoxy flooring, upgraded Pella exterior windows, tankless water heater and so much more! This home is the perfect blend of luxury and functionality.

Watch the Virtual Tour!

Home Features

New Custom Home Features (First Floor):

  • First Floor Owner’s Suite
  • Luxury Owner’s Bath
  • Large Owner’s Suite walk-in Closet that connects to Laundry Room
  • Guest Suite with Private Bath
  • Gourmet Kitchen
  • Scullery with lots of storage
  • 3-Car Garage
  • Vaulted Dining Room
  • Huge Family Room with Gas Fireplace and Custom Built-ins
  • 2 Full and 1 Half Bath on the First Floor

New Custom Home Features (Second Floor):

  • Bedroom #3 and #4 each with Private Bath and Walk-in Closet
  • Media Room with Custom Built-ins
  • Large Game Room with Bar and Wet Bar
  • Study/Office
  • Play Room with large storage closet
  • 3 Full Bathrooms on the Second Floor
  • Large Walk-in Unfinished Attic area for additional Storage

NEW CUSTOM HOME
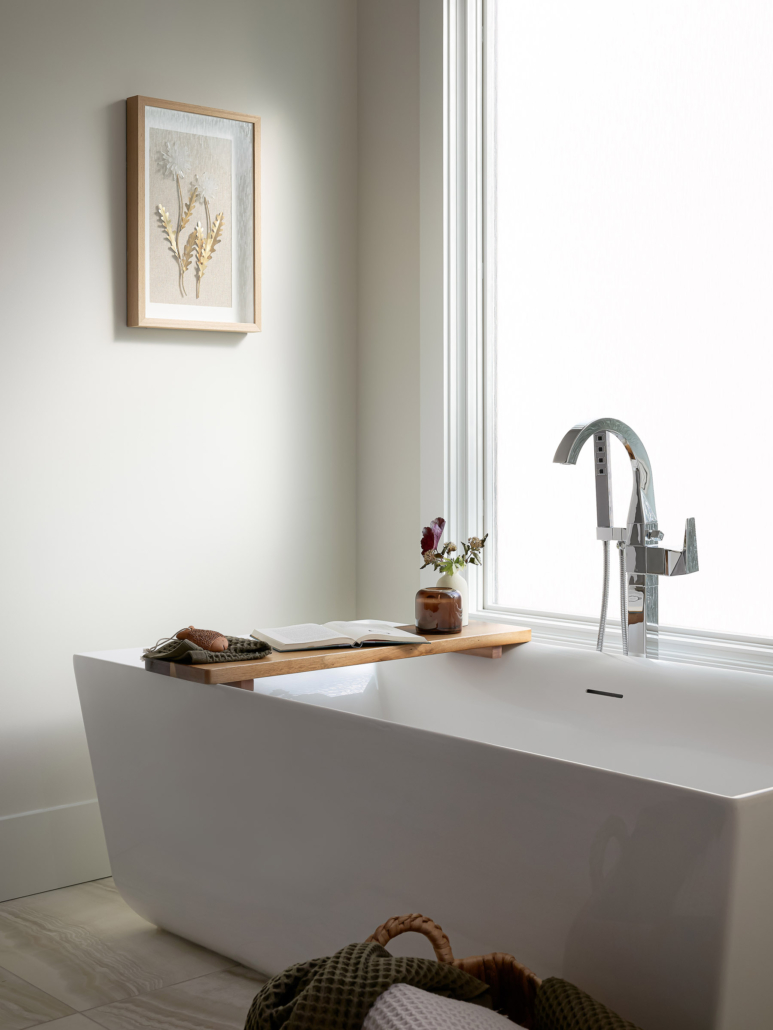
Photo Gallery

NEW CUSTOM HOME

Photo Gallery

Member: Home Builders Association of Raleigh NC Live Green Inc. Home Builder

Member: Home Builders Association of Raleigh NC Live Green Inc. Home Builder

© Stellar Blu Construction. All rights reserved. Site designed by Built Creative.   |   Privacy Policy   |   Terms of Use   |   Site Map

All information deemed reliable but not guaranteed. All properties are subject to prior sale, change or withdrawal. Neither listing broker(s) or information provider(s) shall be responsible for any typographical errors, misinformation, misprints and shall be held totally harmless. Listing(s) information is provided for consumers personal, non-commercial use and may not be used for any purpose other than to identify prospective properties consumers may be interested in purchasing. Artistic renderings, site maps, and floorplans are for illustrative purposes only and are not intended to depict the exact product, materials, sizing or features. The actual finished product may or may not contain some of the features shown. All information including price is subject to change without notice. For the current list price and details contact Stellar Blu Construction.

© Stellar Blu Construction. All rights reserved. Site designed by Built Creative.   |   Privacy Policy   |   Terms of Use   |   Site Map

All information deemed reliable but not guaranteed. All properties are subject to prior sale, change or withdrawal. Neither listing broker(s) or information provider(s) shall be responsible for any typographical errors, misinformation, misprints and shall be held totally harmless. Listing(s) information is provided for consumers personal, non-commercial use and may not be used for any purpose other than to identify prospective properties consumers may be interested in purchasing. Artistic renderings, site maps, and floorplans are for illustrative purposes only and are not intended to depict the exact product, materials, sizing or features. The actual finished product may or may not contain some of the features shown. All information including price is subject to change without notice. For the current list price and details contact Stellar Blu Construction.